This site uses cookies to store information on your computer
Read more

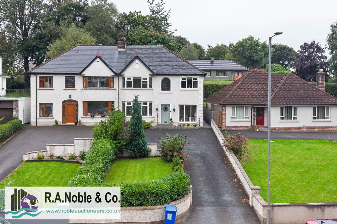
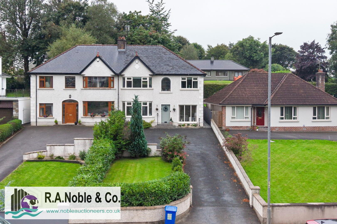
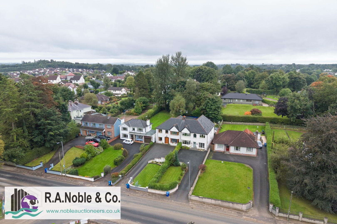
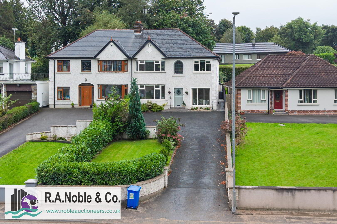
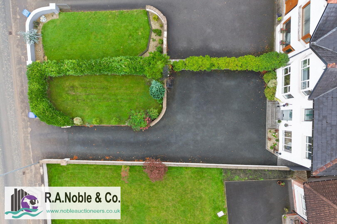
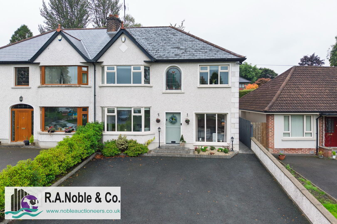
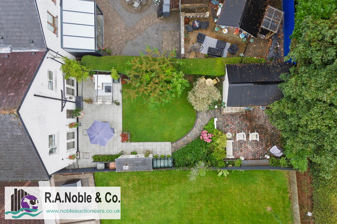
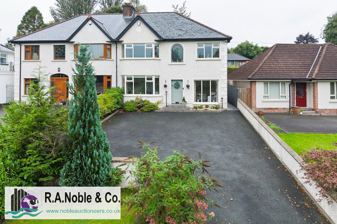
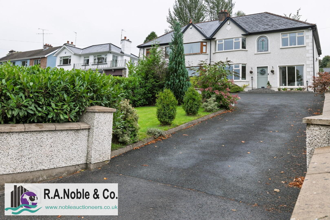
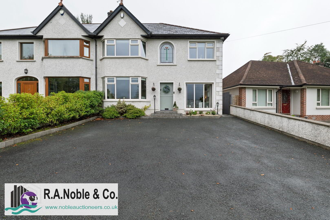
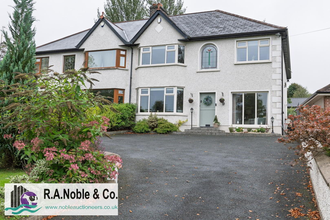
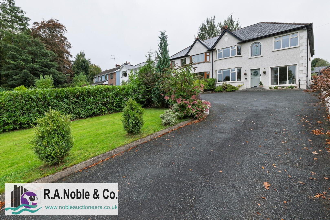
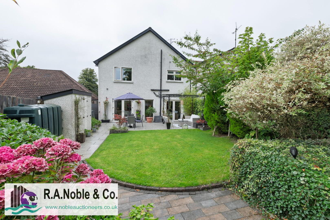
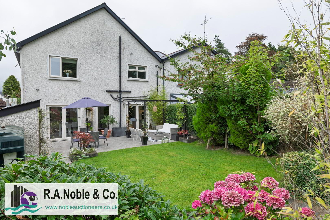
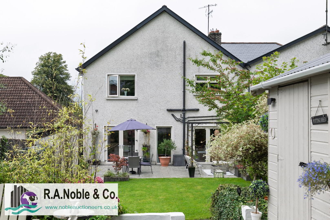
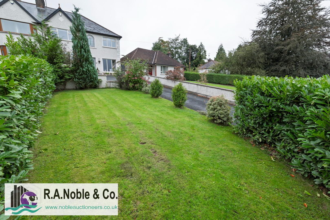
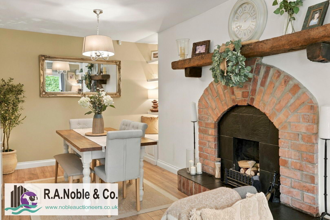
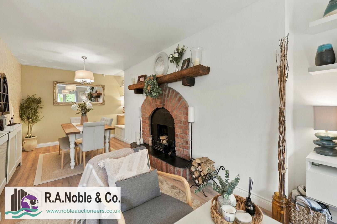
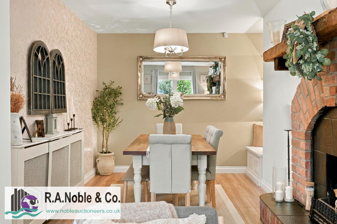
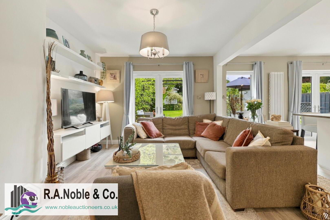
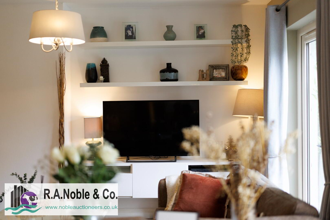
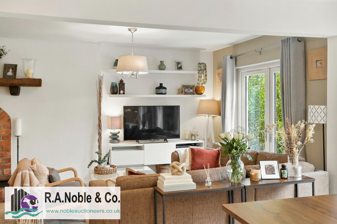
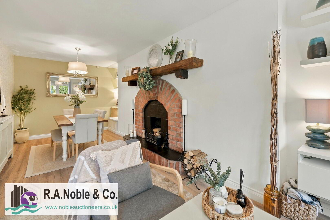
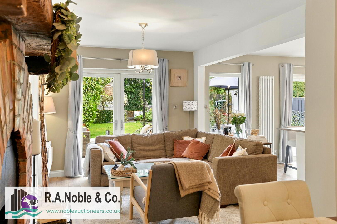
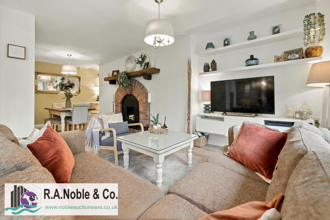
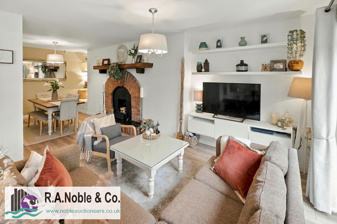
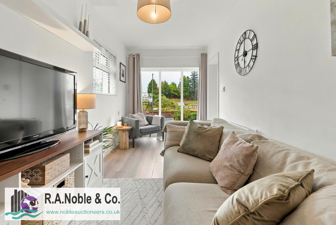
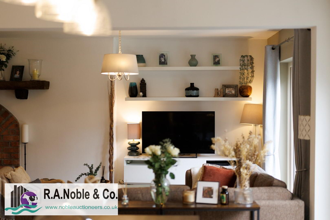
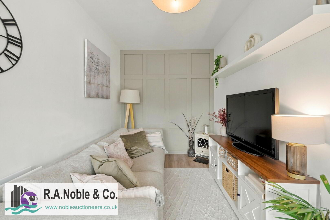
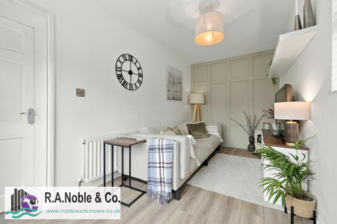
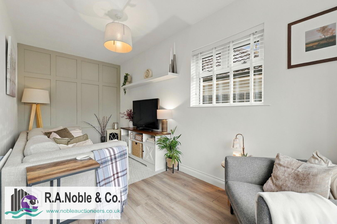
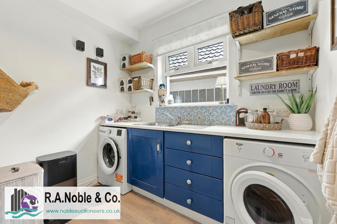
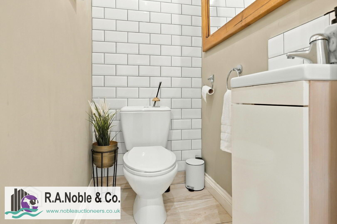
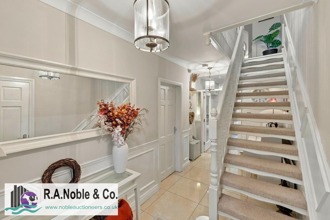
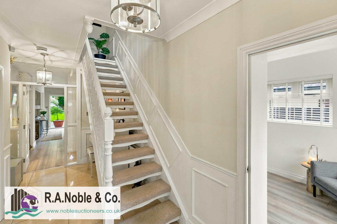
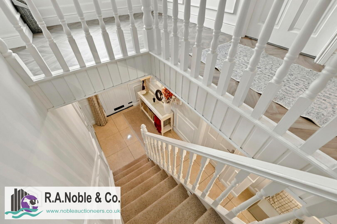
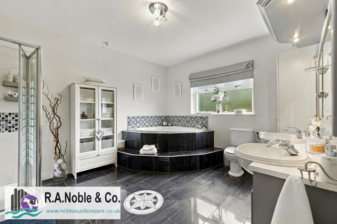
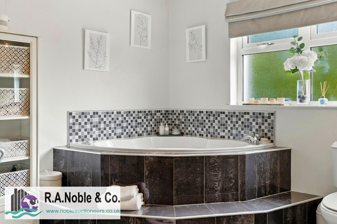
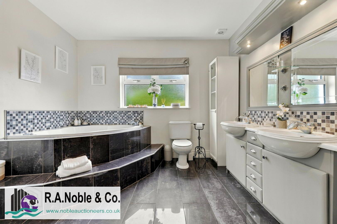
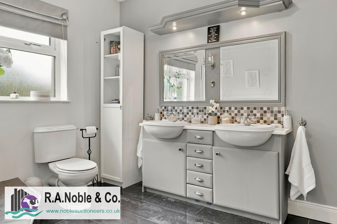
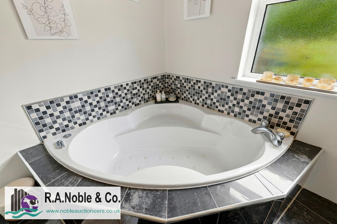
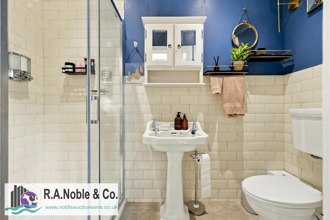
| Address | 9 Hospital Road, Omagh |
|---|---|
| Style | Semi-Detached House |
| Status | For sale |
| Price | Offers over £295,000 |
| Bedrooms | 4 |
| Bathrooms | 3 |
| Receptions | 4 |
| Heating | Oil |
9 Hospital Road, Omagh, Co. Tyrone BT79 0AN
Outstanding 4 Bedroom Dwelling
Location
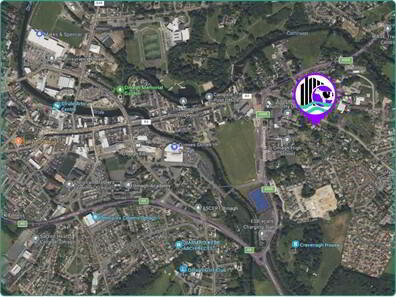
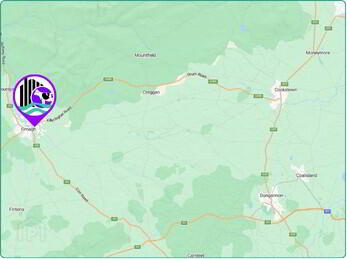
This beautiful property is situated within a highly sought after area on Hospital Road, Omagh, with Omagh town centre on its doorstep. Conveniently, the property is within walking distance of a range of shops, schools, restaurants and leisure facilities, as well as Tyrone and Fermanagh Hospital. For those travelling further afield, the A5 is easily accessible from the property, offering direct connections towards Derry/Londonderry to the north and Ballygawley to the south, with onward access to the wider road network.
Description
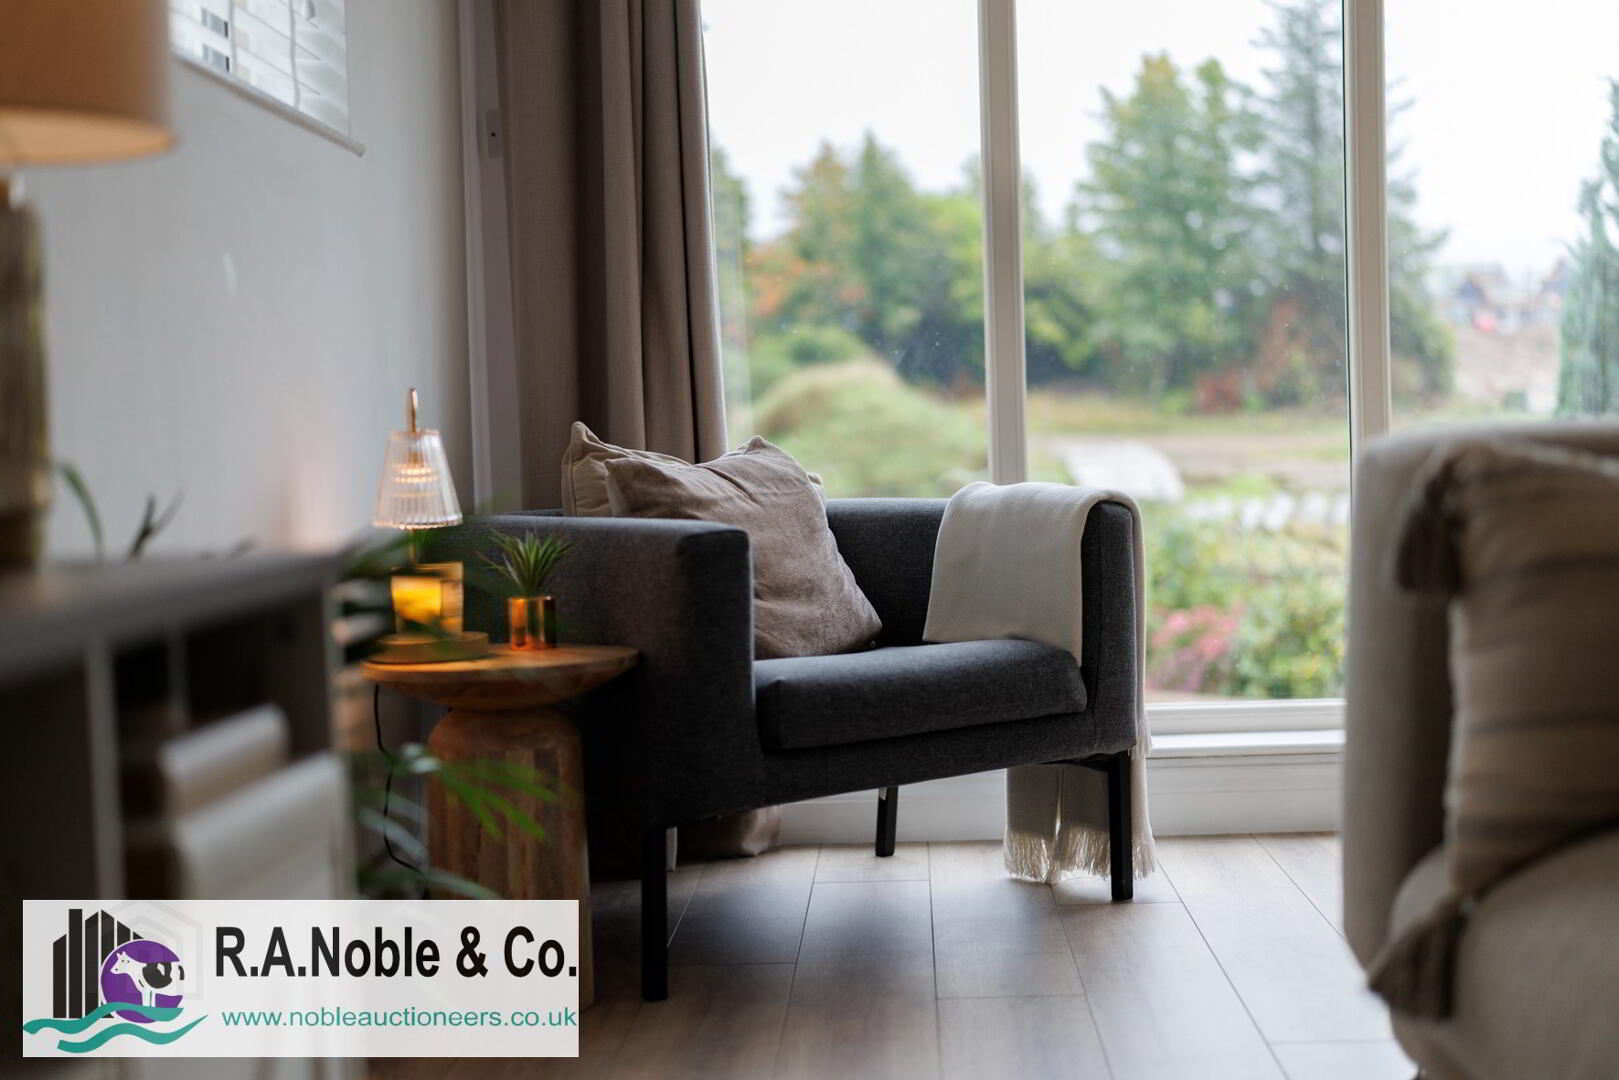
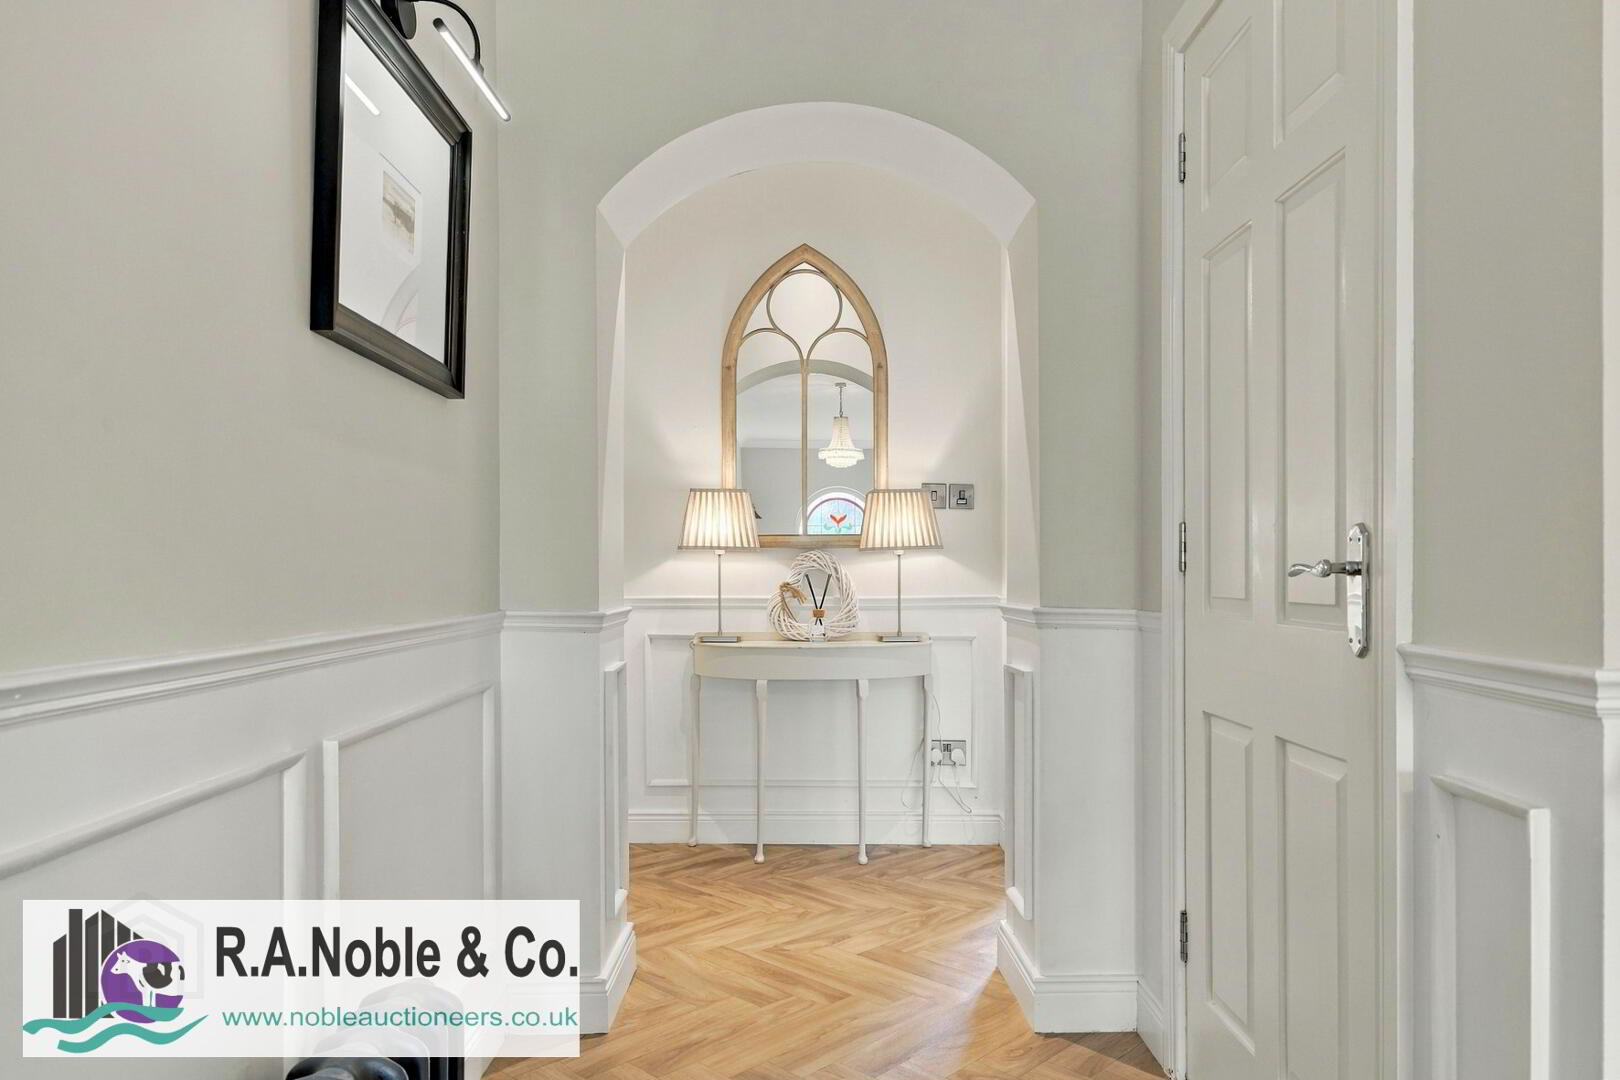
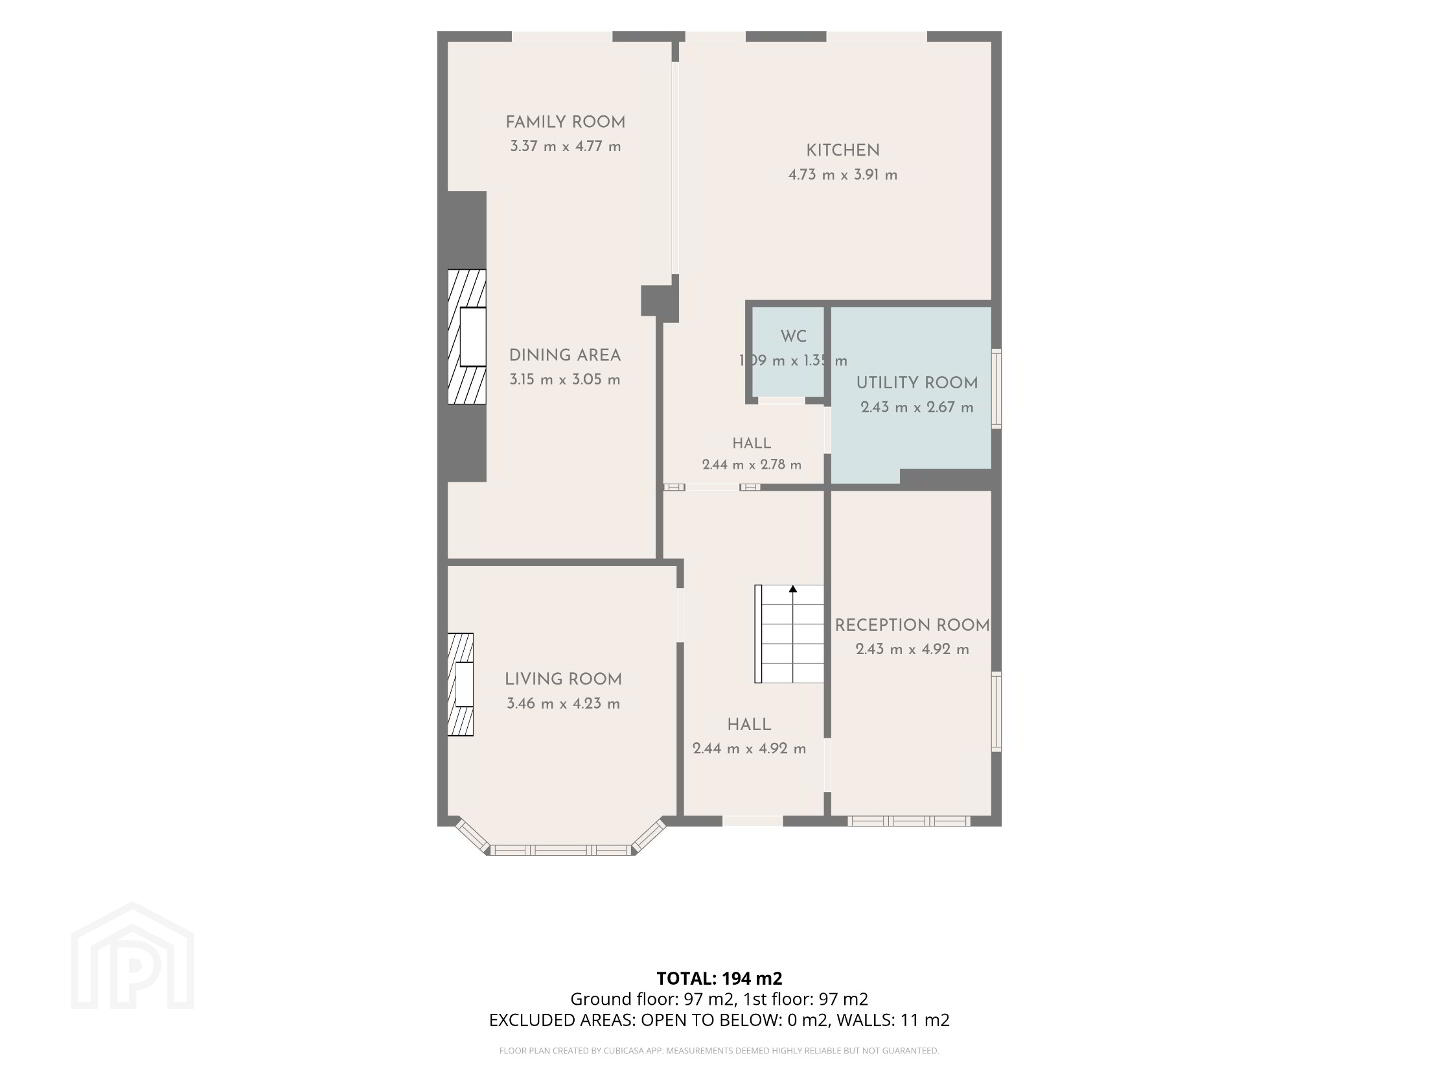
This outstanding four bedroom dwelling offers approximately C. 2,100 sq. ft. of beautifully proportioned and versatile accommodation, combining an abundance of natural character with thoughtfully designed modern additions.
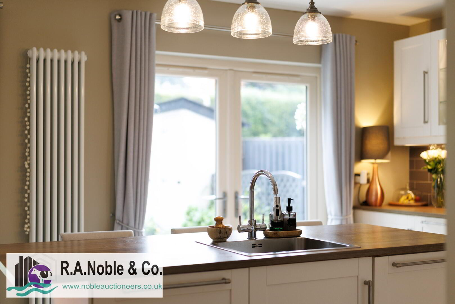
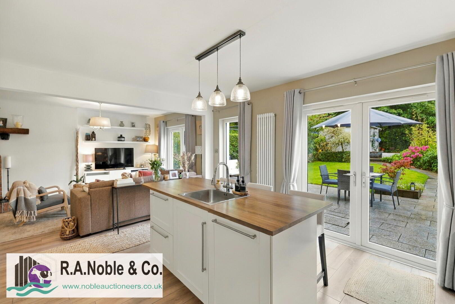
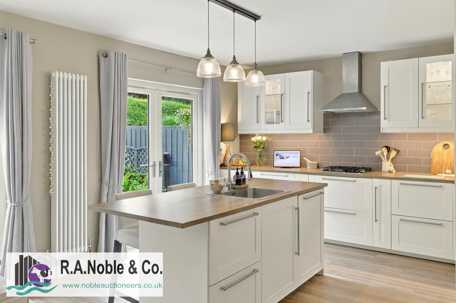
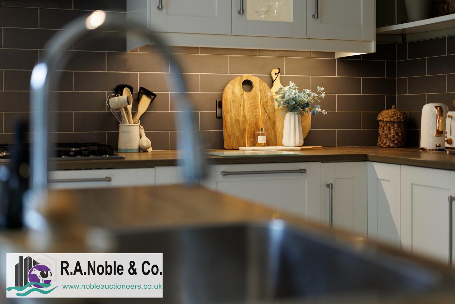
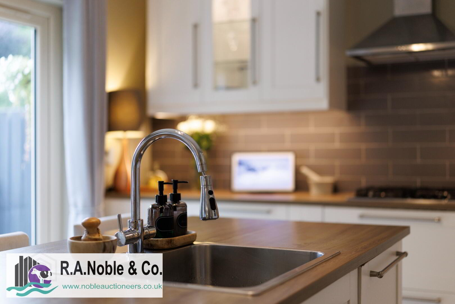
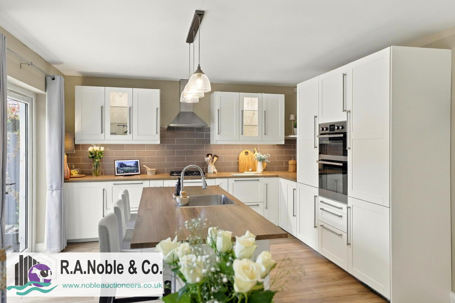
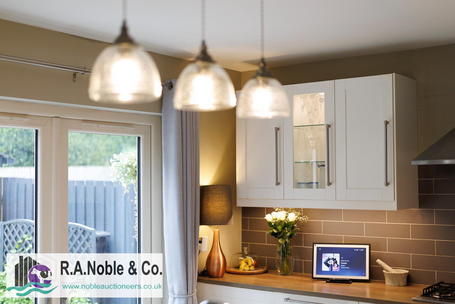
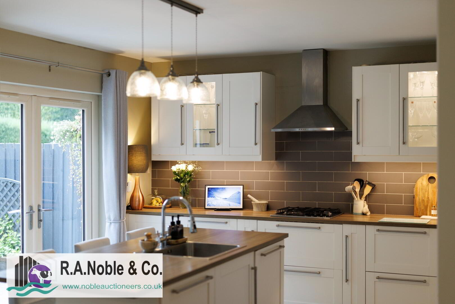
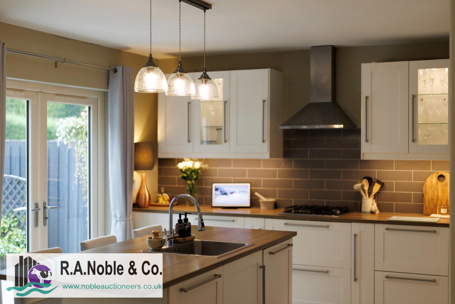
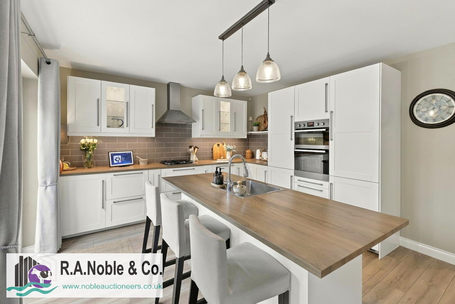
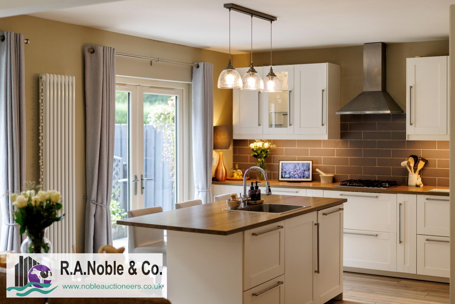
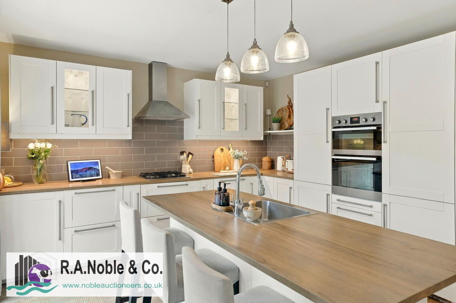
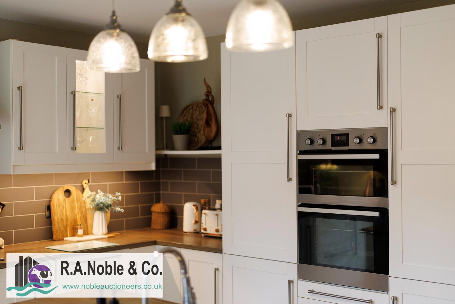
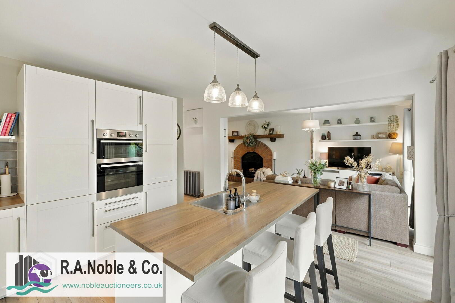
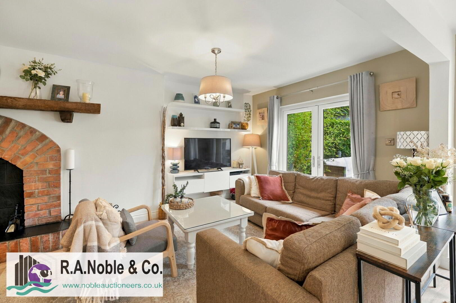
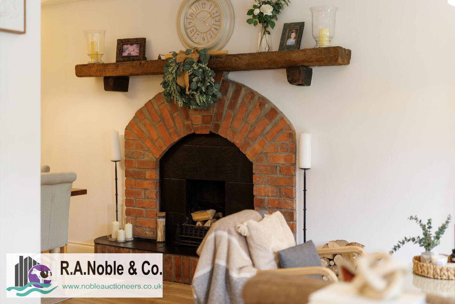
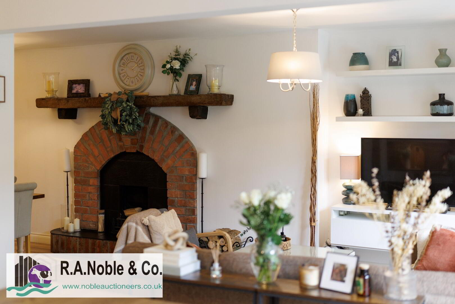
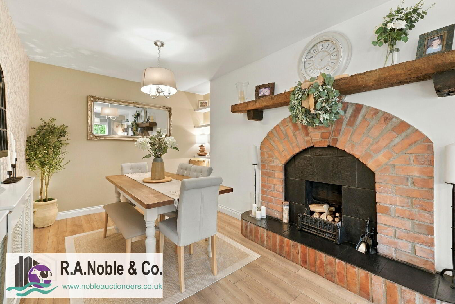
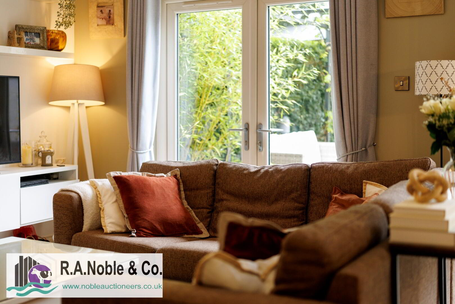
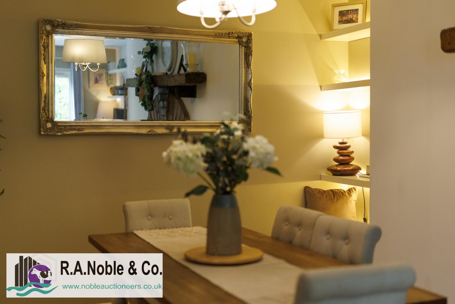
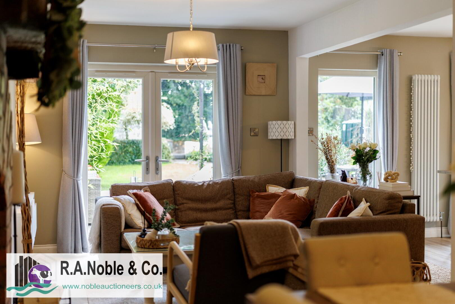
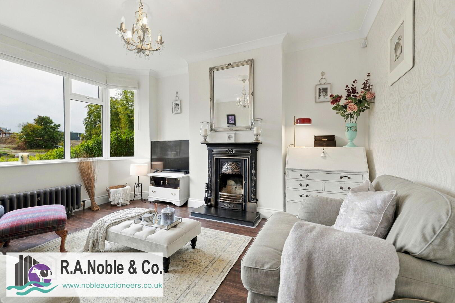
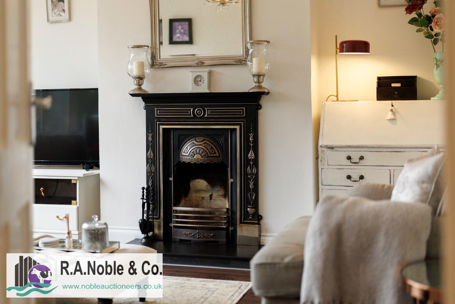
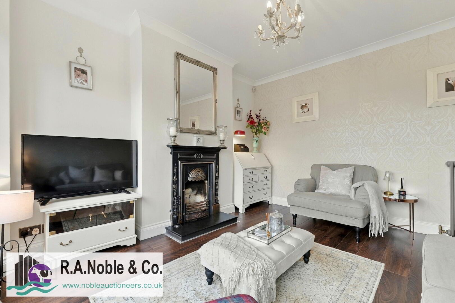
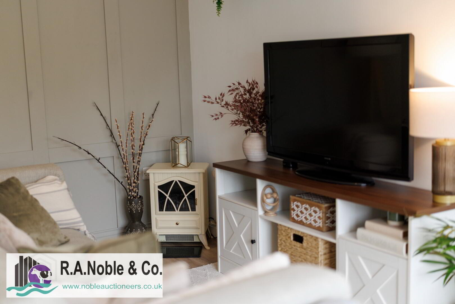
At the heart of the home is the superb open-plan kitchen, dining and living area, creating a bright and sociable space for everyday family life and entertaining. The kitchen is centred around a large island and is complemented by integrated appliances, while an open fireplace with back boiler provides an additional means of heating the ground floor radiators and hot water. The separate front living room boasts further charm, with a beautiful feature bay window, open fireplace and cast iron radiator.
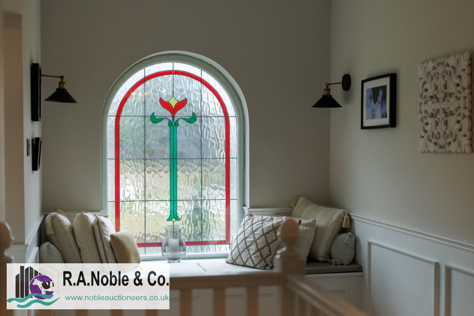
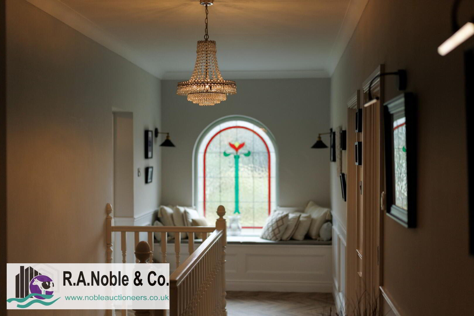
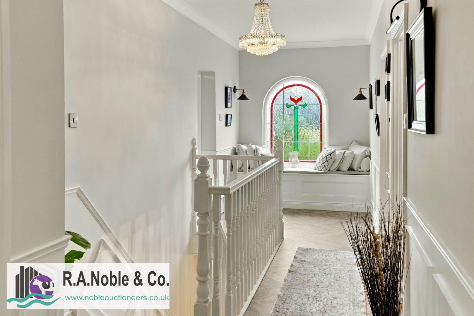
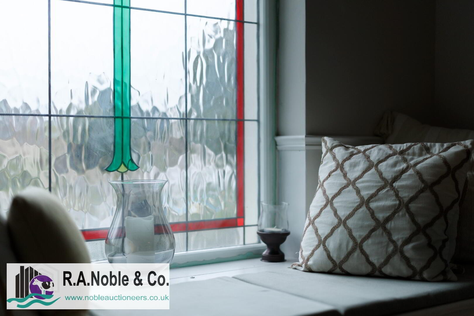
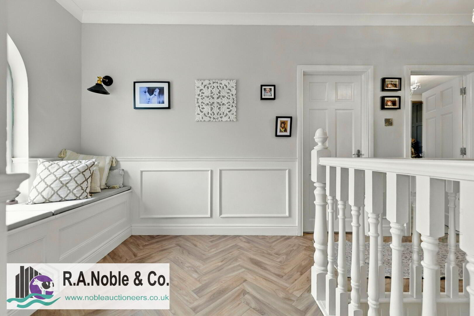
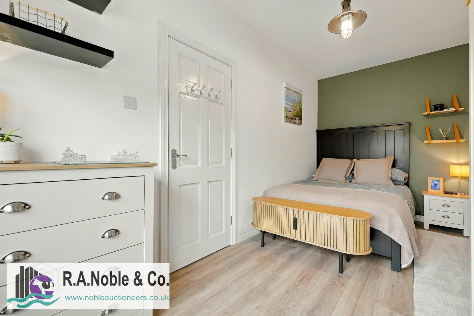
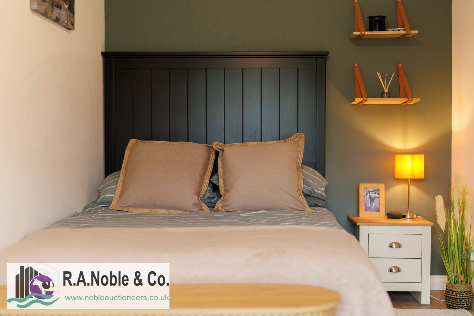
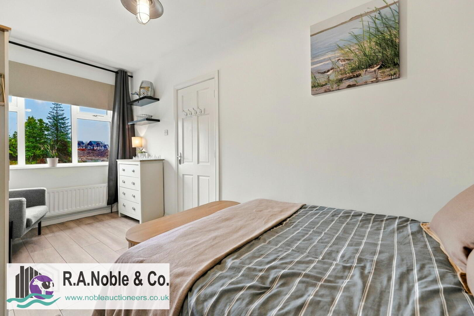
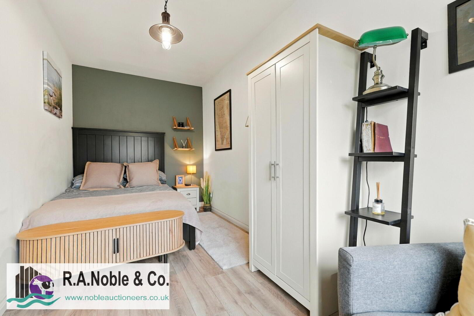
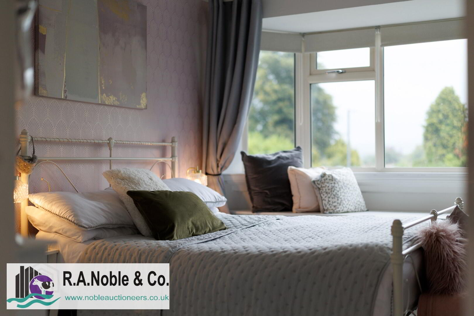
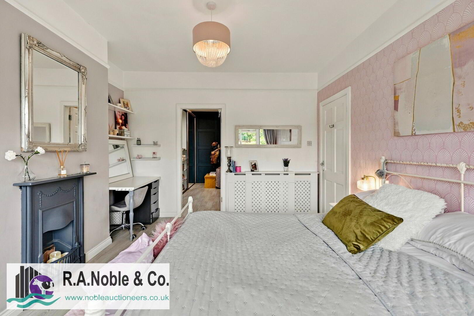
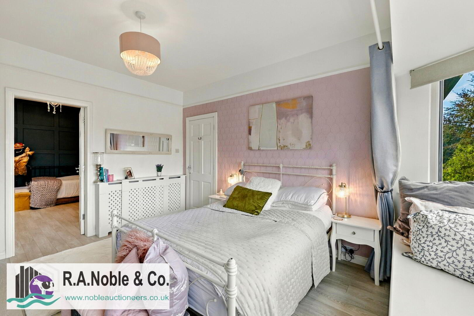
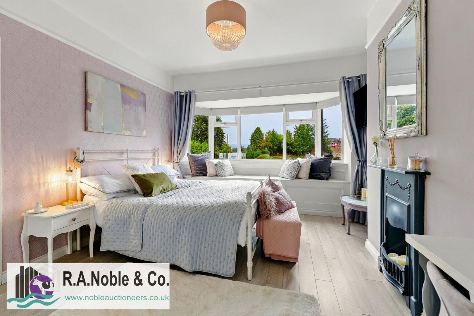
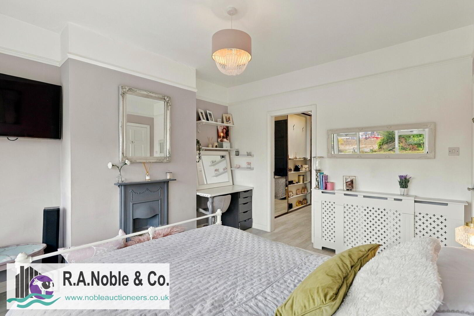
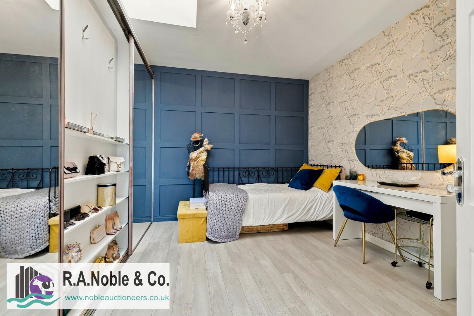
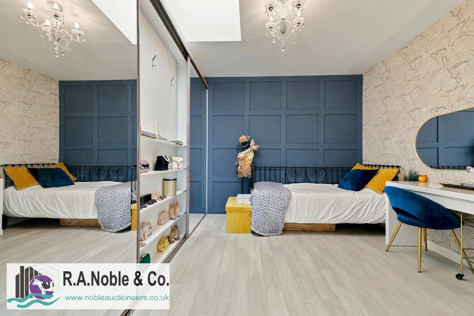
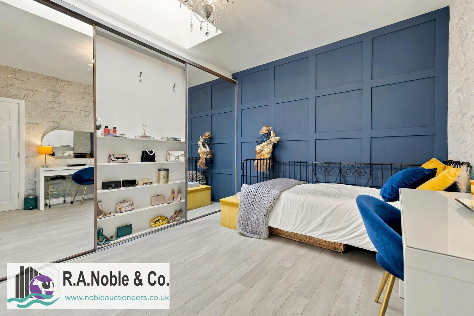
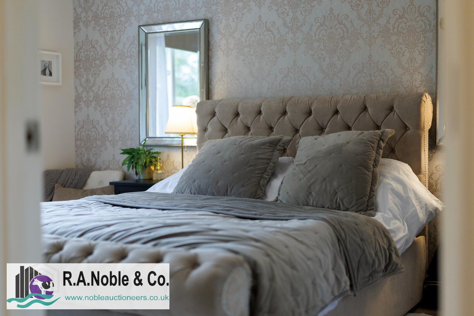
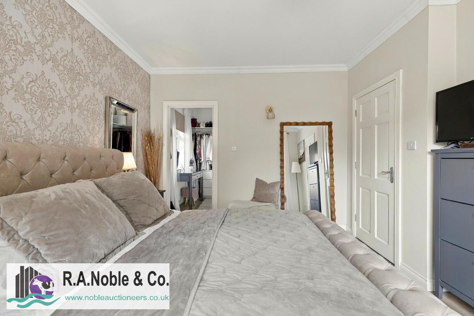
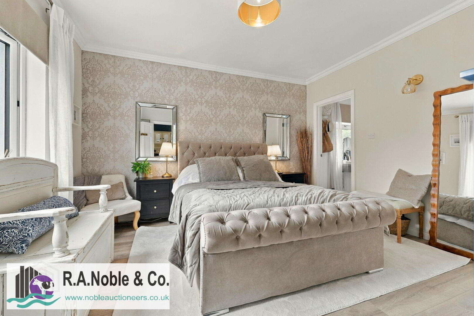
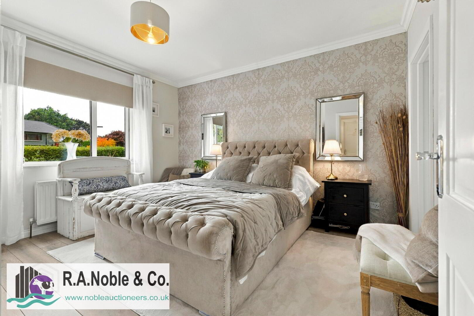
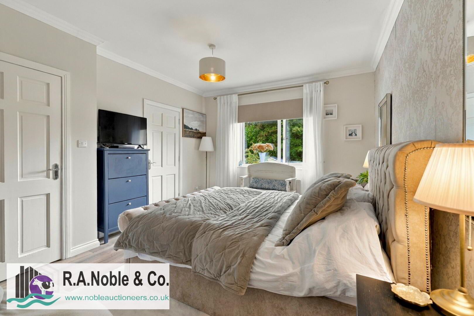
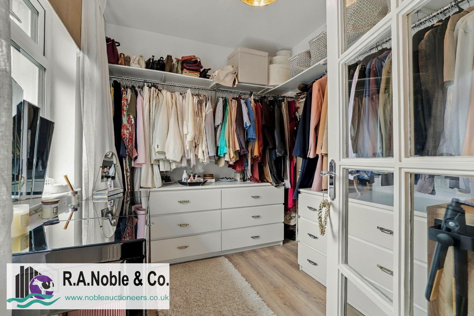
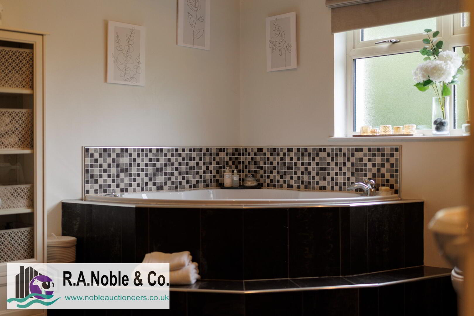
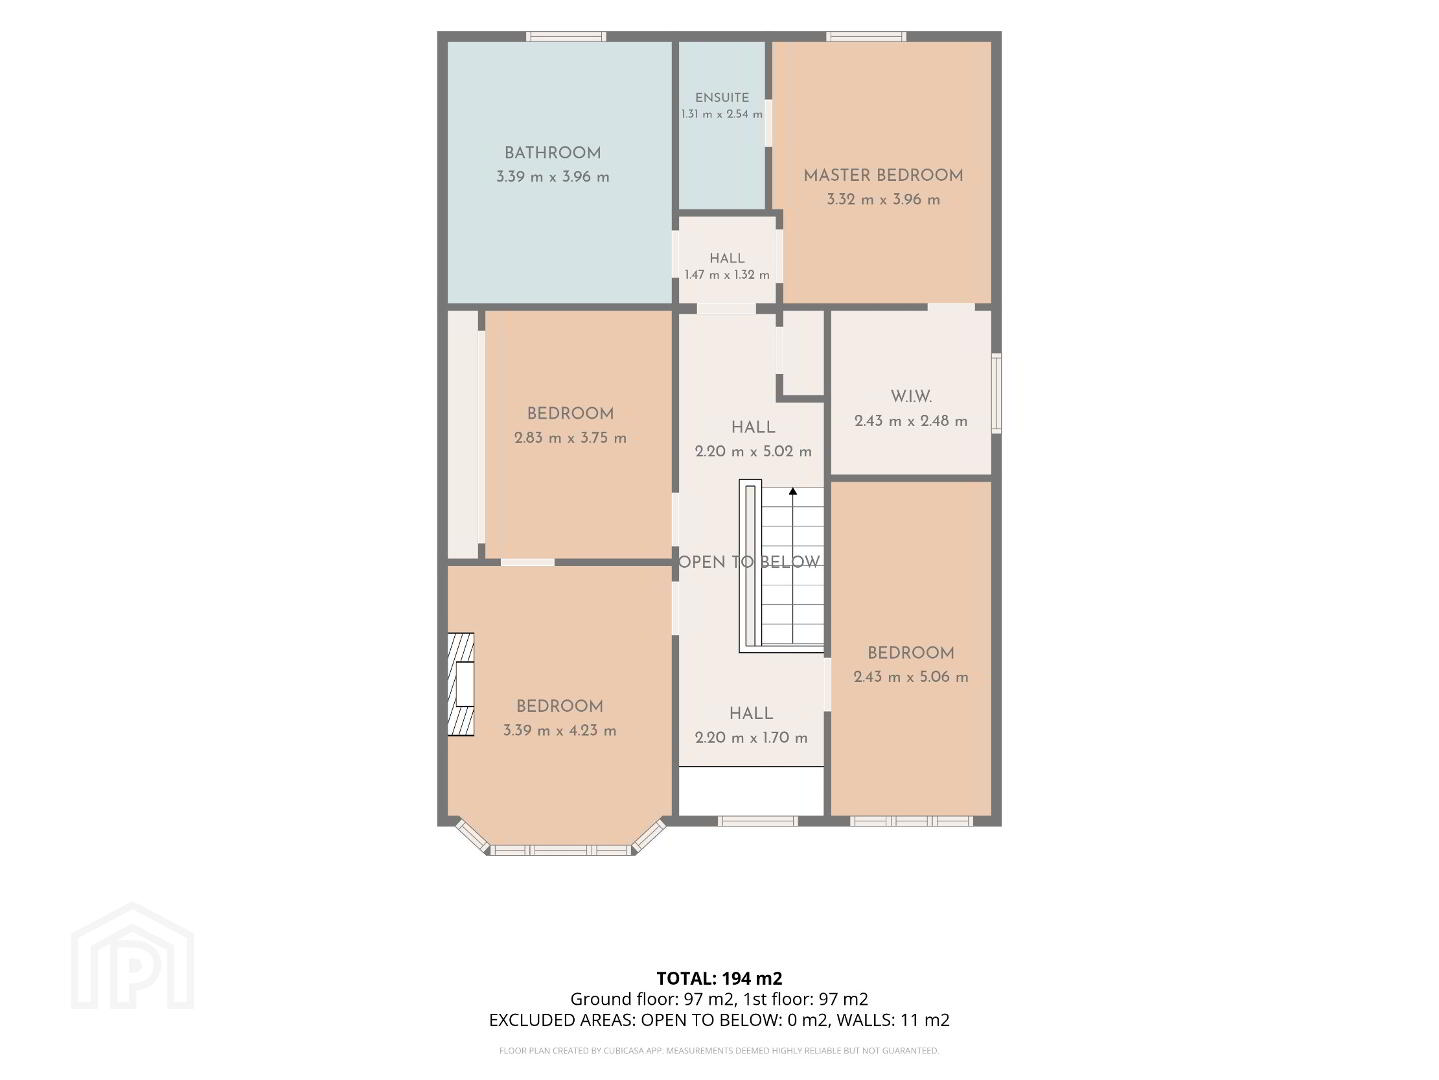
Priceless character continues throughout the upper floors, including an attractive arched window with window seat on the landing and a feature fireplace in one of the bedrooms. The master bedroom benefits from its own en suite and walk-in wardrobe, while the remaining accommodation provides excellent flexibility for family living.
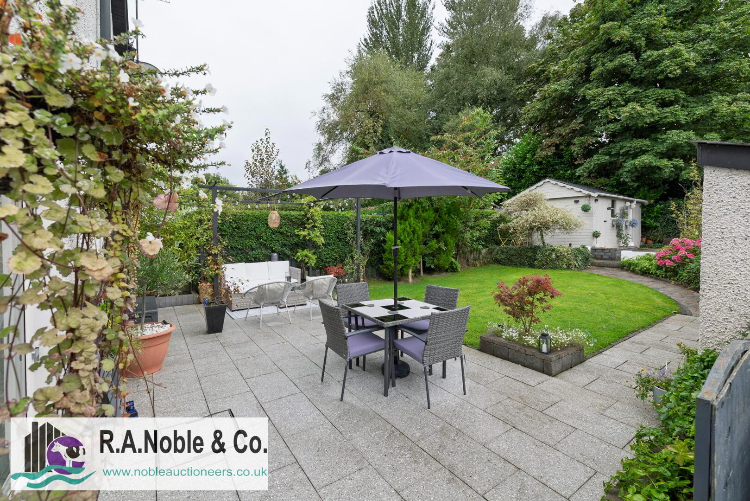
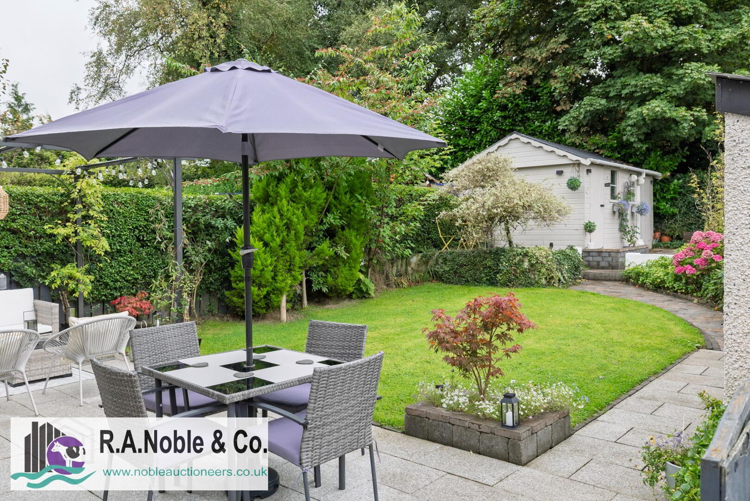
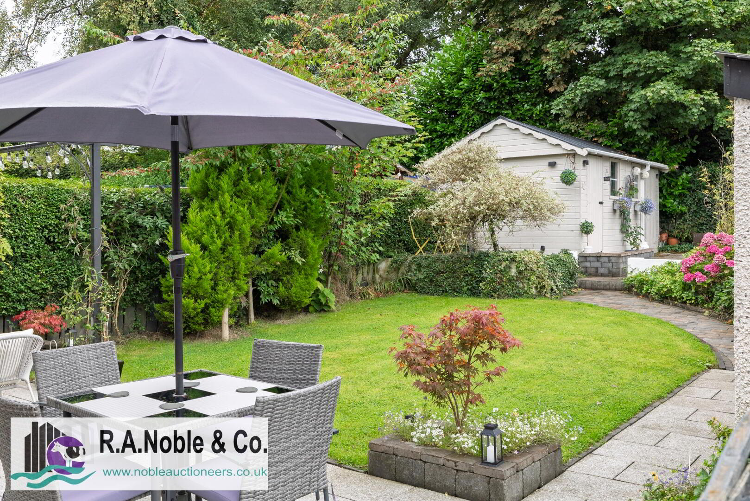
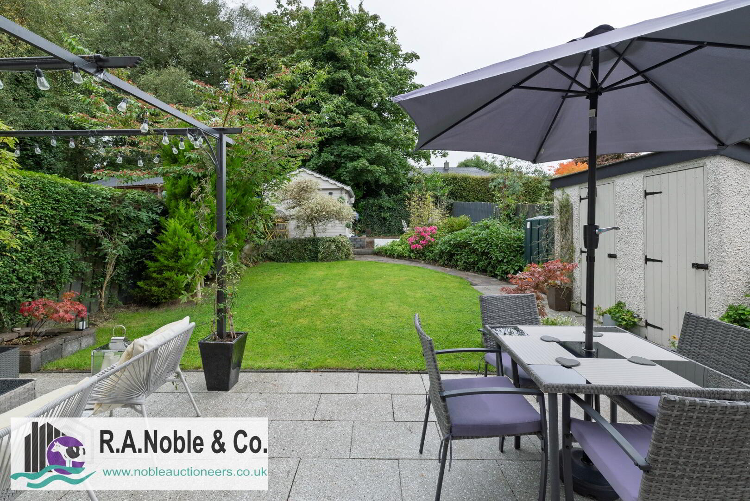
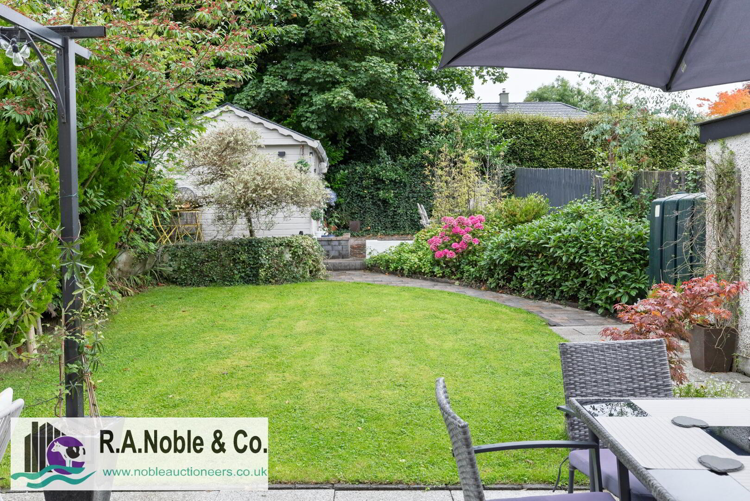
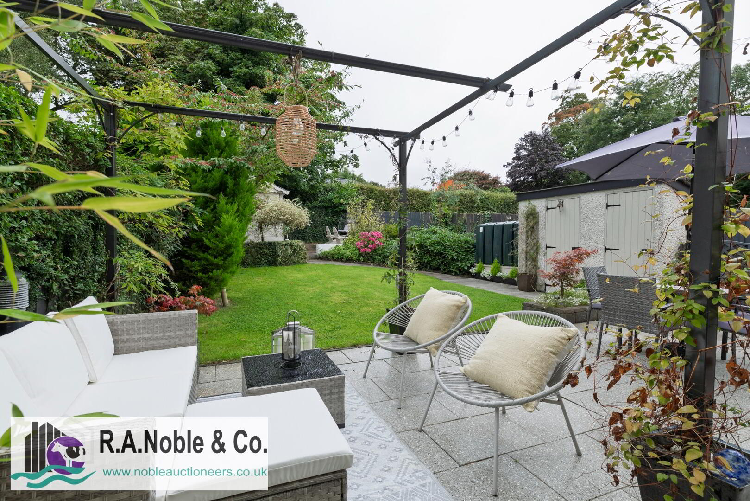
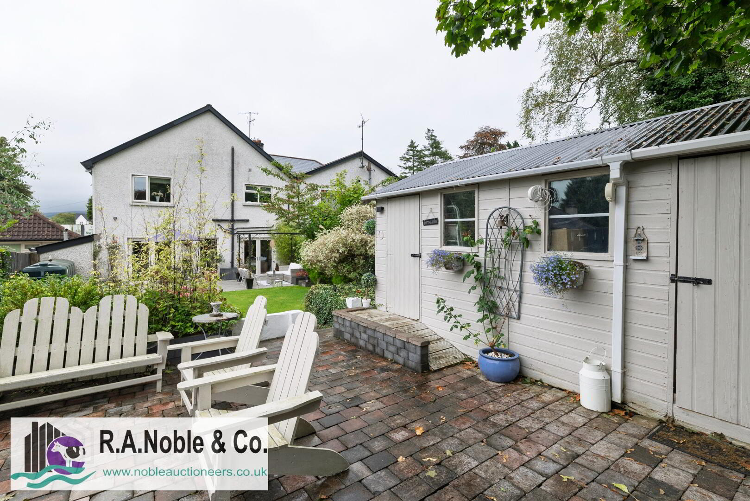
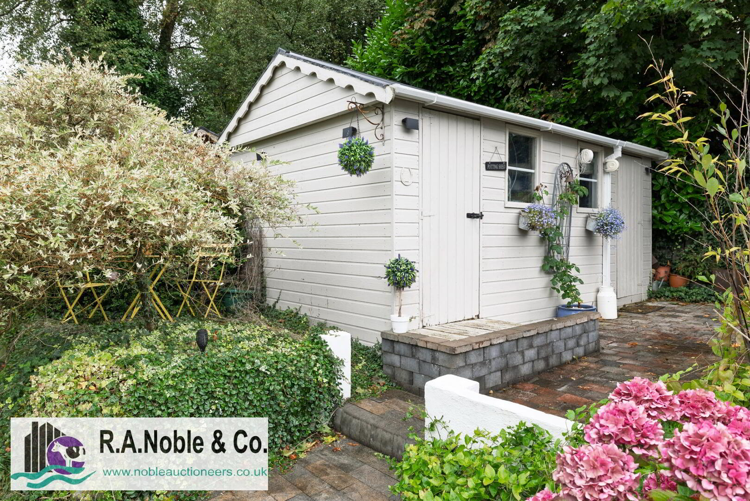
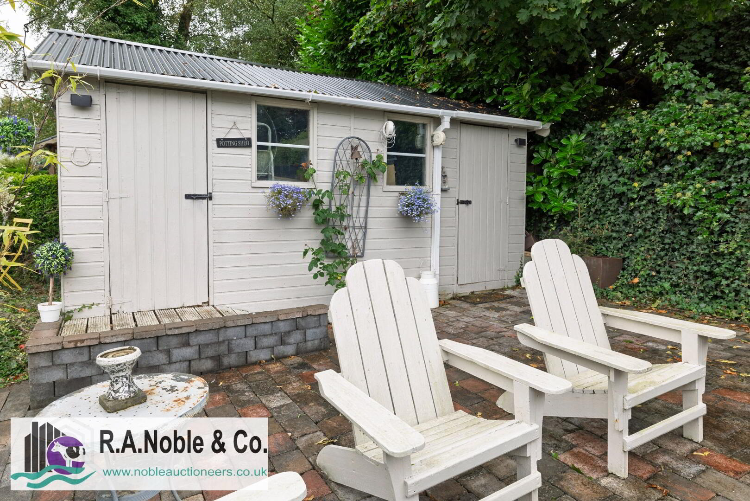
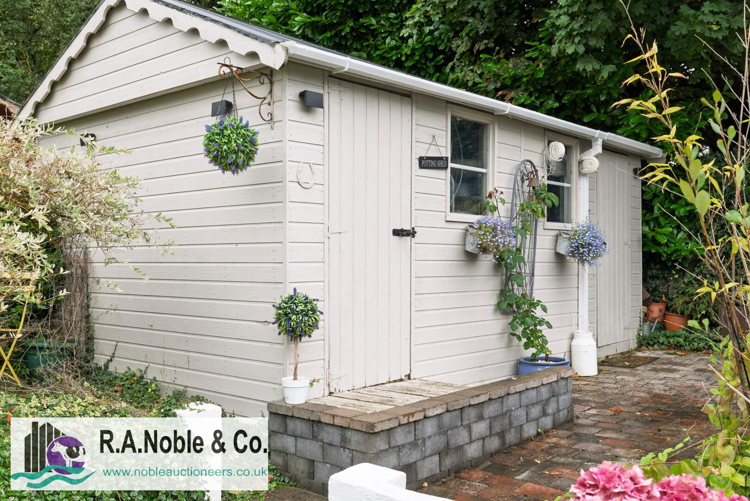
Externally, the property enjoys a south-facing rear patio and seating area, providing a sheltered sun trap overlooking the garden, together with useful external storage.
Addtional Features
Rates
We have been advised by the Land and Property Services website of the following:
Estimated Annual Rates Payable for 2026/2027: £1,654
Sale Details
Offers Over: £295,000
Are you thinking of selling your property?
or would you like a Free valuation to advise what price you could expect if you decided to sell?
Like many of our valued clients already have, Give our proffessional team a call for a FREE no obligation confidential discussion on 02885548242 and we would be happy to assist you whatever property your enquiry relates to.
Fill in your details below and a member of our team will get back to you.


This site uses cookies to store information on your computer
Read more